

This article examines the Changpu ultrasonic machine quality control CE certified framework in detail — the processes, checkpoints, documentation, and testing protocols that Jiangsu Changpu Intelligent Technology has implemented to ensure its ultrasonic quilting machines, sanitary napkin production lines, cutting systems, and non-woven product machinery meet buyer specifications and international standards.
The Quality Philosophy: Prevention Over Inspection
Changpu's approach to quality is built on a principle that separates professional manufacturers from marginal workshops: prevention is more reliable — and more cost-effective — than inspection. Catching a defect during incoming material inspection prevents it from becoming a defective component. Catching a defect during in-process inspection prevents it from becoming a defective machine. Catching a defect during final testing prevents it from reaching the customer. At each stage, the cost of correction is lower, the disruption is smaller, and the risk to the buyer is reduced.
This philosophy translates into a multi-gate quality system with checkpoints at six points in the production flow. Each gate must be passed before work proceeds to the next stage. This sequential gating is not merely procedural — it is operationalized through physical layout, documented checklists, and assigned inspection responsibilities that make it impossible for a machine to skip a quality gate without deliberate circumvention.
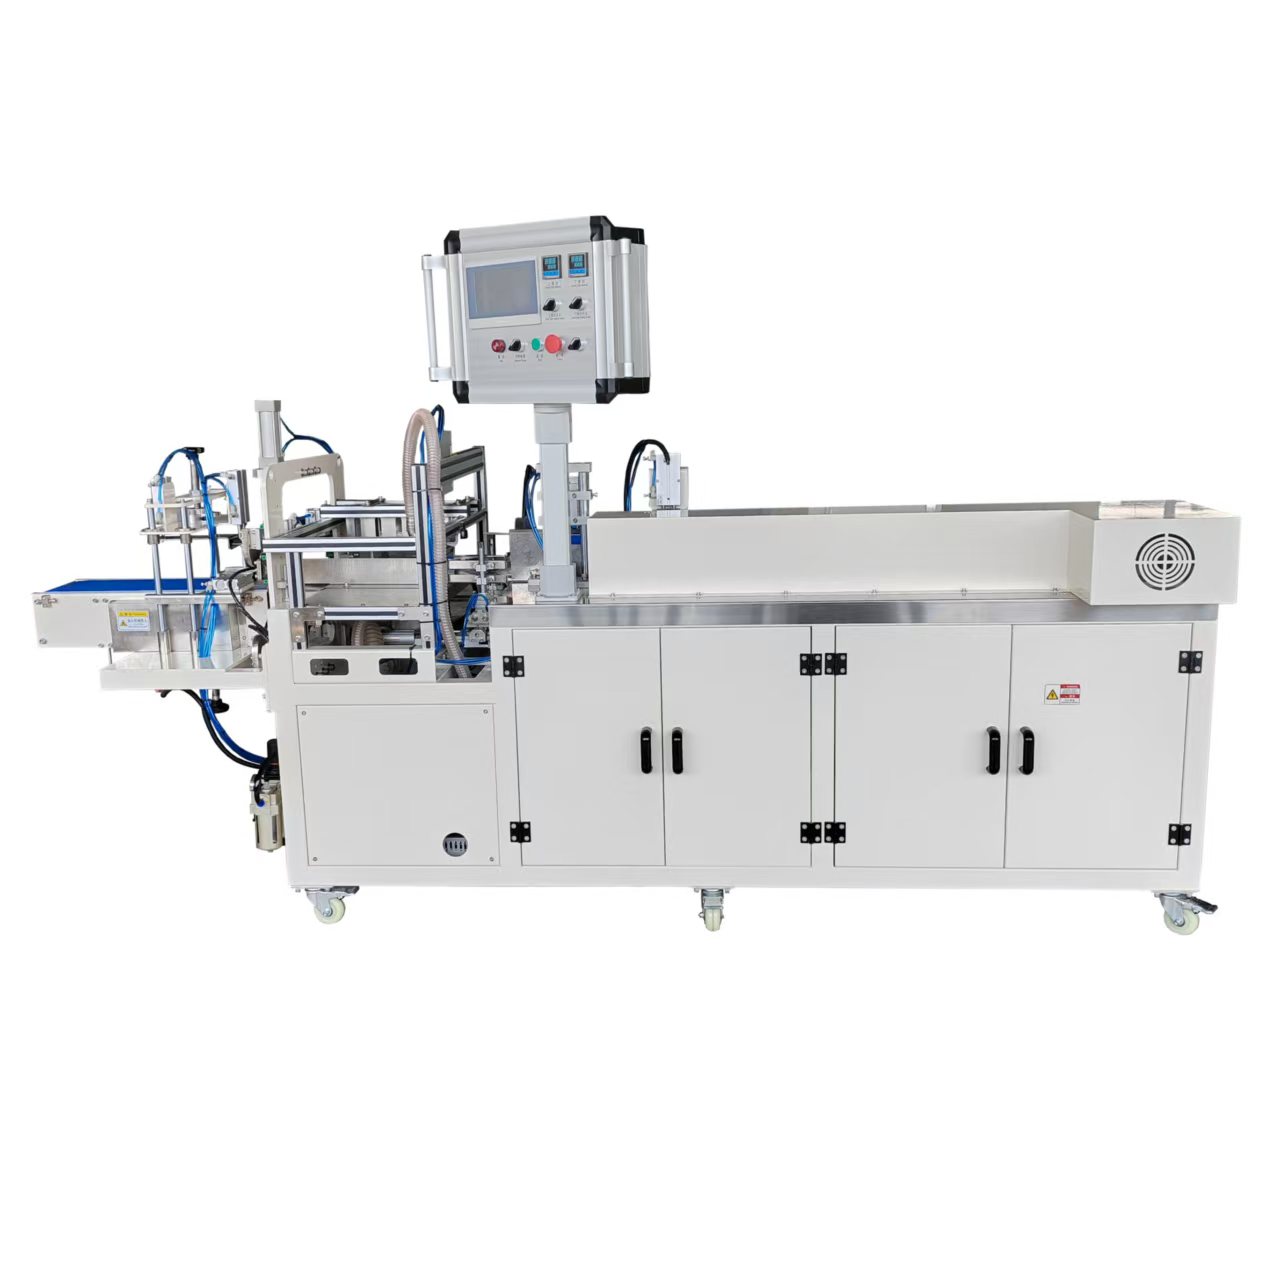
Gate 1: Incoming Material Inspection
The first quality gate is at the receiving dock, where all incoming materials are inspected before acceptance into inventory. The Jiangsu Changpu Intelligent Technology QC process begins with material certification verification — confirming that supplier-provided mill certificates, compliance documents, and specification sheets match the ordered requirements.
For structural materials — steel plates, profiles, and aluminum extrusions — inspectors verify dimensions, surface finish, and straightness using calibrated measurement tools. Material that does not meet specification is quarantined and returned to the supplier. For electronic components — ultrasonic generators, servo drives, PLC modules, and HMI screens — each unit undergoes a powered functional test to confirm it operates within its rated parameters before being released to the electrical integration team.
Each incoming material batch receives a traceability code that links it to the supplier, purchase order, delivery date, and inspection results. This traceability system is maintained throughout production. If a quality issue is traced to a specific material batch — for example, a batch of ultrasonic transducers with an elevated early-life failure rate — Changpu can identify every machine that used components from that batch and proactively contact affected buyers. This capability is a requirement of CE-compliant quality management and a practical demonstration of quality maturity.
Gate 2: Machining Dimensional Inspection
After CNC machining, every component undergoes dimensional inspection before it is released to assembly. Critical dimensions — bearing bore diameters, shaft runout, roller concentricity, mounting surface flatness, and fastener thread quality — are measured against the engineering drawing tolerances. Components that fall outside tolerance are either reworked or scrapped.
For ultrasonic-specific components, the inspection goes beyond dimensional checks. Ultrasonic horns and boosters are tested for resonant frequency using an impedance analyzer to confirm they are tuned to the correct operating frequency — typically 15kHz, 20kHz, 28kHz, 30kHz, or 35kHz depending on the application. A horn that is dimensionally correct but off-frequency will not transfer ultrasonic energy efficiently, resulting in weak or inconsistent welds. This frequency verification is one of the specialized quality checks that distinguishes an ultrasonic equipment factory inspection testing standards regime from generic mechanical QC.
Gate 3: In-Process Assembly Inspection
As machines move through the assembly stations, designated inspection points verify that sub-assemblies meet specification before being integrated into the complete machine. On the mechanical side, inspectors check frame alignment, bearing preload, belt tension, chain alignment, and pneumatic system leak-tightness. On the electrical side, they verify wiring continuity, terminal torque, grounding integrity, and control panel labeling against the electrical schematic.
For ultrasonic assemblies specifically, the transducer-booster-horn stack is verified for proper torque on the connecting studs, alignment of the horn face relative to the anvil or work surface, and correct amplitude setting on the generator. These checks are performed with the machine partially assembled, allowing inspectors access to components that would be difficult to verify once all guards and covers are installed.
Gate 4: Safety System Verification
Safety system verification is conducted as a dedicated quality gate, distinct from general inspection, because safety circuits are subject to specific regulatory requirements under the CE Machinery Directive. Every emergency stop circuit is tested — pressing any emergency stop button must immediately halt all hazardous motion and de-energize the ultrasonic generator. Every interlock switch on access doors and guards is tested — opening a guard must trigger an immediate stop. Every light curtain or safety sensor, where installed, is tested for detection range and response time.
Temperature safety cutoffs on ultrasonic generators are tested by simulating over-temperature conditions. Overcurrent protection is verified by applying load beyond the rated current and confirming that the protection device trips at the specified threshold. Electrical insulation resistance is measured between power conductors and the machine frame to confirm adequate isolation.
These tests are documented on a safety verification checklist that is signed by the inspector, dated, and retained as part of the machine's quality record. For CE-certified machines, this documentation forms part of the technical file that demonstrates compliance with EU safety requirements.
Gate 5: Operational Performance Testing
The operational test is the quality gate where theory meets reality. Every machine at Changpu ultrasonic machine quality control CE certified level undergoes a production trial using the actual materials it will process in the buyer's facility. This is not a dry run — it is a full-load, at-speed operational validation.
For an ultrasonic quilting machine, multi-layer fabric or non-woven material is run at the rated line speed. The bonded pattern is inspected for consistency: no skipped bonds, no burn marks, uniform bond strength across the full width of the material. Bond strength may be tested using a peel tester or tensile testing fixture to confirm it meets the specified minimum value.
For a sanitary napkin production line, the test involves loading raw materials — non-woven top sheet, absorbent core material, PE back sheet, release paper, and packaging film — and running the line at the specified throughput. Output pads are sampled at regular intervals and inspected for pad dimensions, core position, seal integrity around the pad perimeter, wing fold accuracy, and packaging seal quality. The test typically runs for a minimum production quantity — several hundred pads — to verify consistent performance over sustained operation rather than a brief demonstration.
For a computerized tape cutting machine, the test protocol involves programming multiple cut lengths, running the machine at 1,200 RPM, and measuring a sample of cut pieces for length accuracy and edge quality. Both cold-knife and hot-knife configurations are tested to confirm clean cuts without fraying, melting, or length deviation exceeding the specified tolerance.
The results of each operational test — throughput achieved, defect rate observed, parameter settings used — are recorded on the machine's test report. This report can be shared with the buyer prior to shipment, providing independent evidence that the specific machine being purchased has demonstrated the performance it claims.
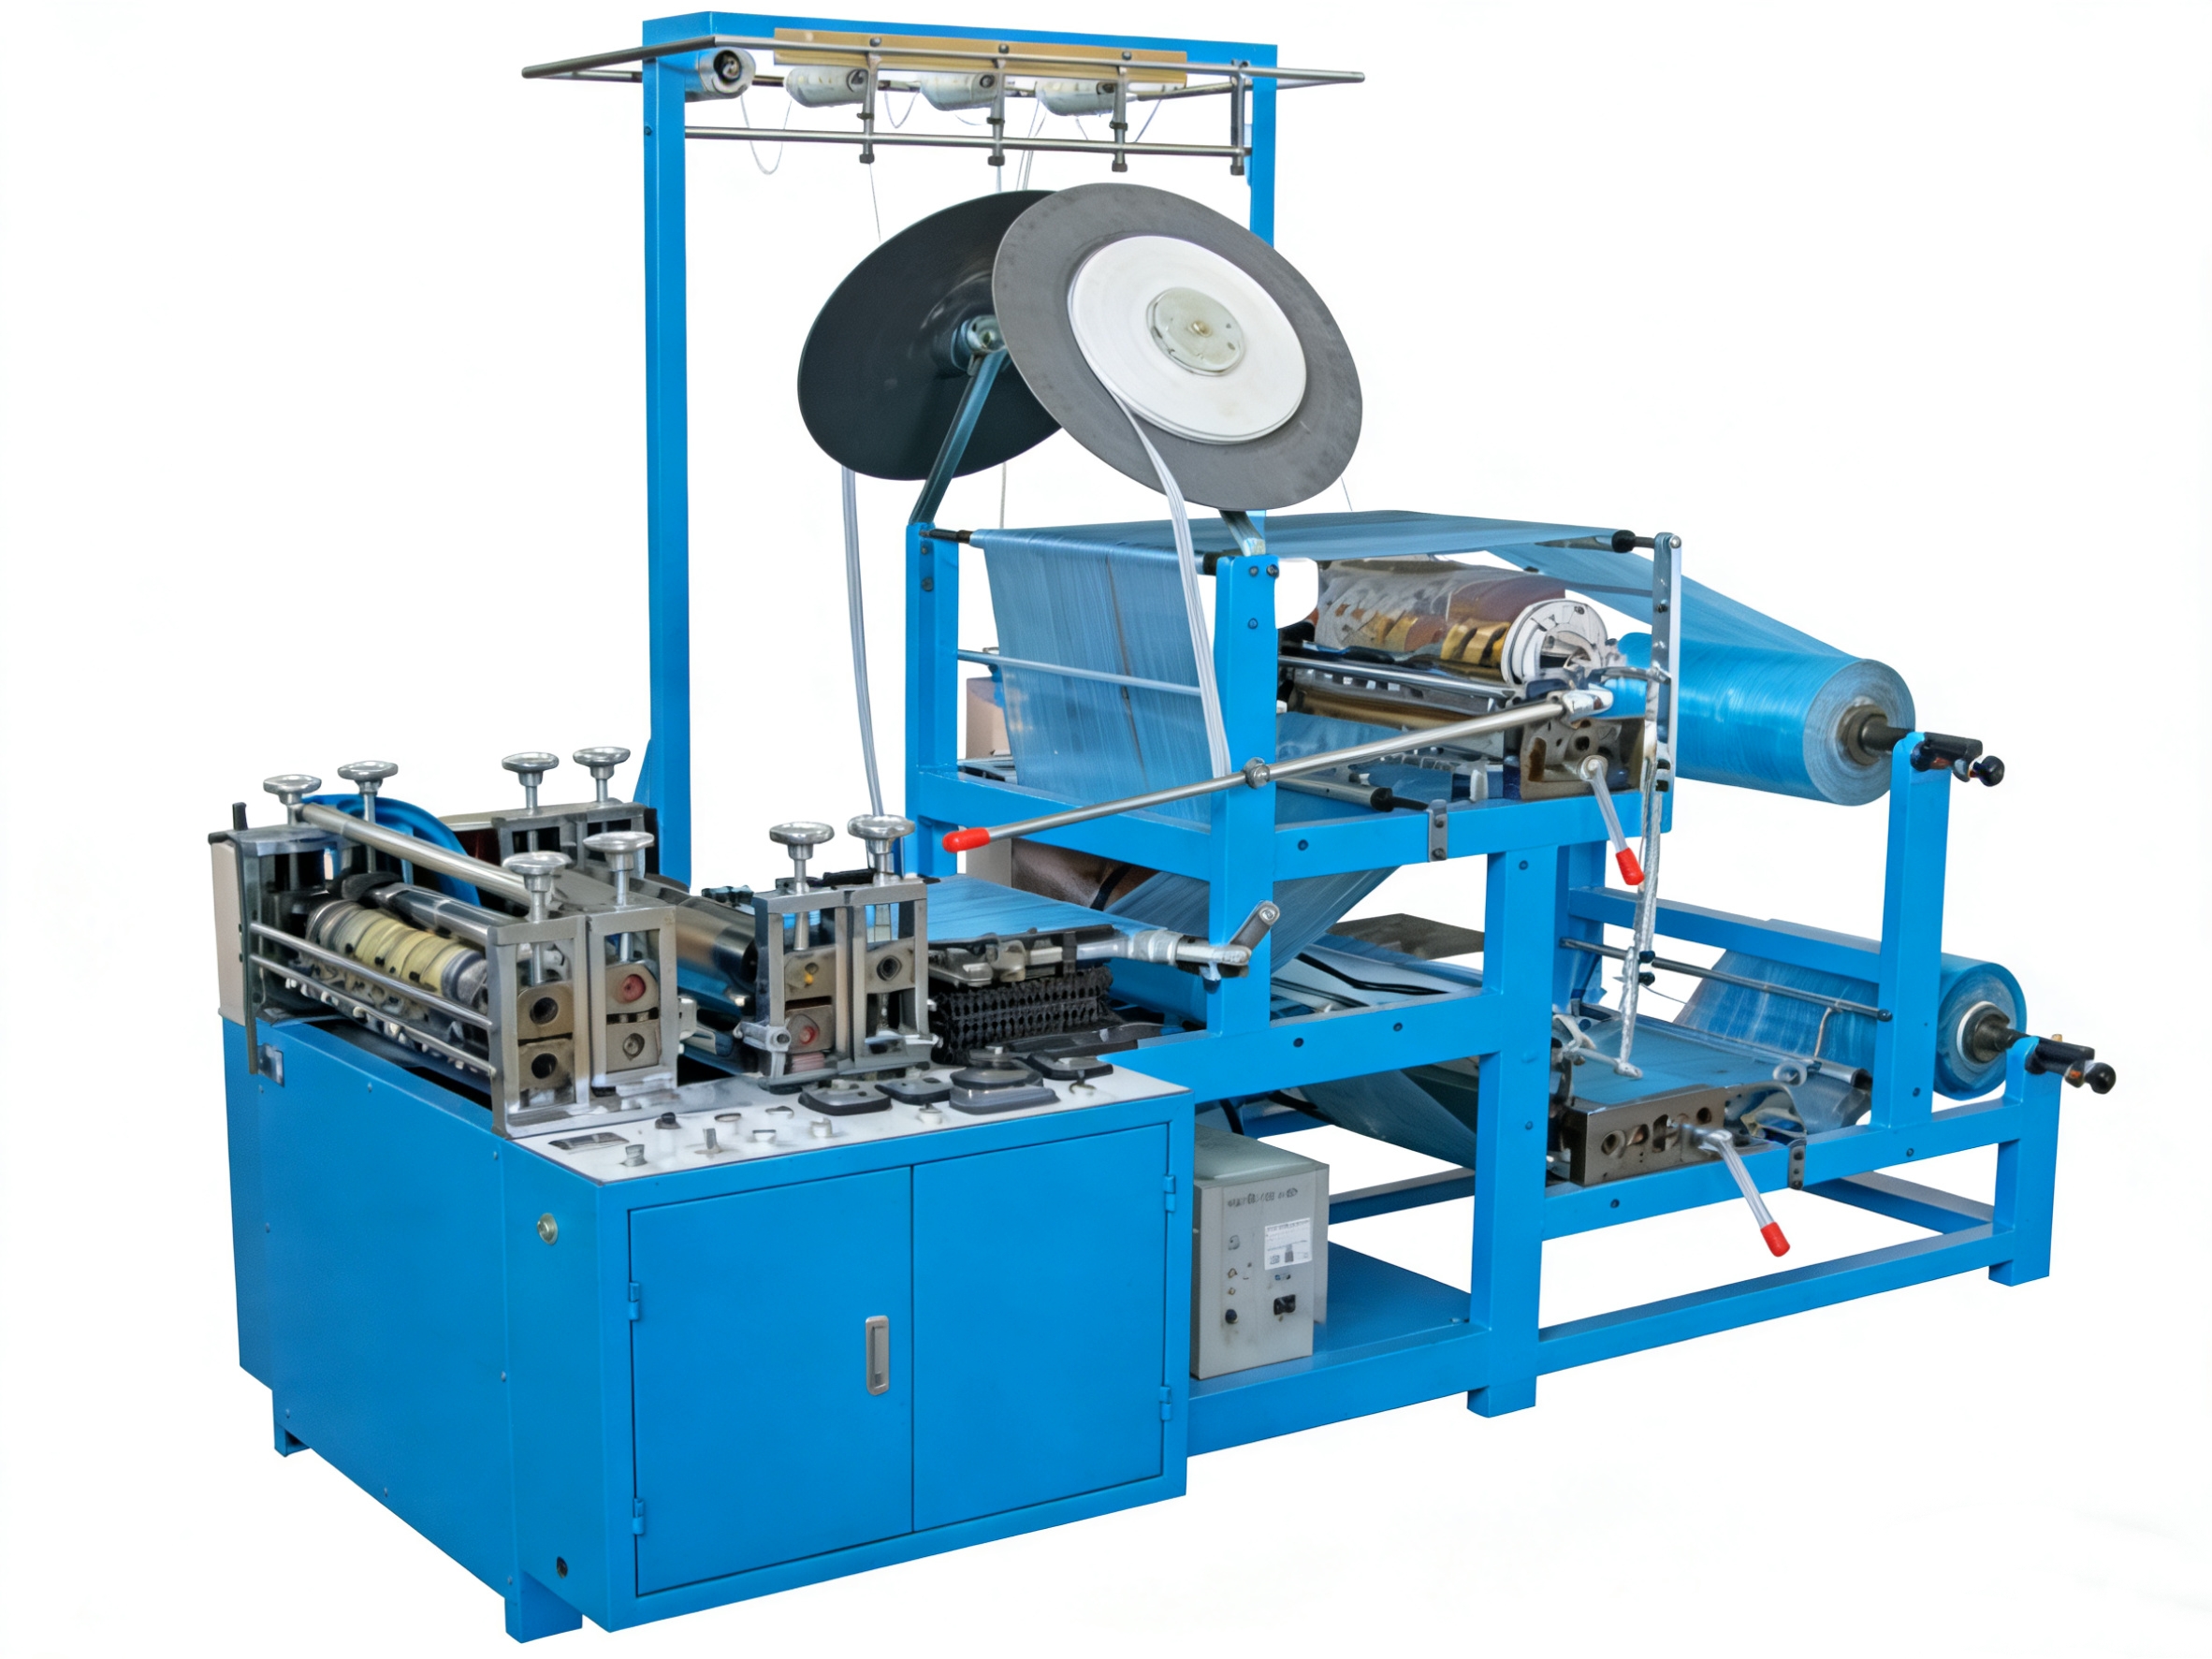
Gate 6: Pre-Shipment Final Inspection
The final quality gate occurs after the machine has passed operational testing and been prepared for packaging. The pre-shipment inspection verifies that the machine is complete — all components, accessories, spare parts, and documentation specified in the order are present. The packaging itself is inspected: crate integrity, internal bracing, VCI corrosion protection, desiccant placement, and labeling accuracy. For L/C shipments, the inspector also verifies that the shipping marks on the crate match the requirements stated in the letter of credit.
The pre-shipment gate also includes a documentation audit. The commercial invoice, packing list, certificate of origin (if required), CE declaration of conformity, machine manual, spare parts list, and installation guide are all verified for completeness and accuracy. Documentation errors are among the most common causes of customs delays in international equipment shipments, and this final audit is designed to catch them before the crate leaves the factory.
The CE Certification Framework
Changpu's CE certification is not a one-time achievement but an ongoing compliance obligation. The certification covers the company's ultrasonic machinery under the EU Machinery Directive (2006/42/EC), the Low Voltage Directive (2014/35/EU), and the Electromagnetic Compatibility Directive (2014/30/EU). Maintaining this certification requires Changpu to:
Maintain a technical file for each machine model, including design drawings, risk assessments, test reports, and the declaration of conformity
Conduct and document periodic reviews of safety system performance
Update risk assessments when machine designs are modified
Respond to any regulatory changes that affect compliance requirements
Cooperate with market surveillance authorities if requested
For B2B buyers, a supplier's CE certification is valuable not only for customs clearance but as evidence that the manufacturer operates within a structured quality framework that has been validated by a third-party conformity assessment body.
Why QC Matters for Long-Term Supplier Relationships
The Changpu ultrasonic machine quality control CE certified framework described above is not just about catching defects. It is about building a supplier relationship where quality is predictable. A buyer who knows that every machine goes through six quality gates, with documented results at each gate, can plan production schedules with confidence. A buyer who receives a machine that has been fully tested at the factory can commission it faster and achieve full production output sooner. A buyer who trusts the QC process can place repeat orders without the anxiety of wondering whether the second machine will perform like the first.
For procurement professionals, the quality system is one of the most important factors in supplier evaluation — and it is also one of the hardest to verify without a factory visit. Understanding what the Jiangsu Changpu Intelligent Technology QC process entails, and what evidence the factory can provide to demonstrate its effectiveness, enables buyers to make informed decisions even when an on-site visit is not immediately feasible.
Conclusion
Quality control in ultrasonic equipment manufacturing is a multi-stage discipline that begins with material traceability at receiving and extends through dimensional inspection, assembly verification, safety testing, operational validation, and pre-shipment auditing. Jiangsu Changpu Intelligent Technology has implemented a six-gate quality framework that aligns with CE certification requirements and international B2B buyer expectations.
For buyers evaluating ultrasonic equipment factory inspection testing standards, Changpu's documented quality processes — from frequency verification of ultrasonic horns to full-load production trials of complete sanitary napkin lines — provide objective evidence that quality is built into the manufacturing process, not merely inspected at the end. This is the quality infrastructure that supports reliable supplier relationships and consistent production outcomes.